Leave a Message

Thank you for your message. We will be in touch with you shortly.

25 Beechwood Avenue, Milford, Connecticut 06460
$375,000
25 Beechwood Avenue
Courtesy of William Raveis Real Estate

25 Beechwood Avenue

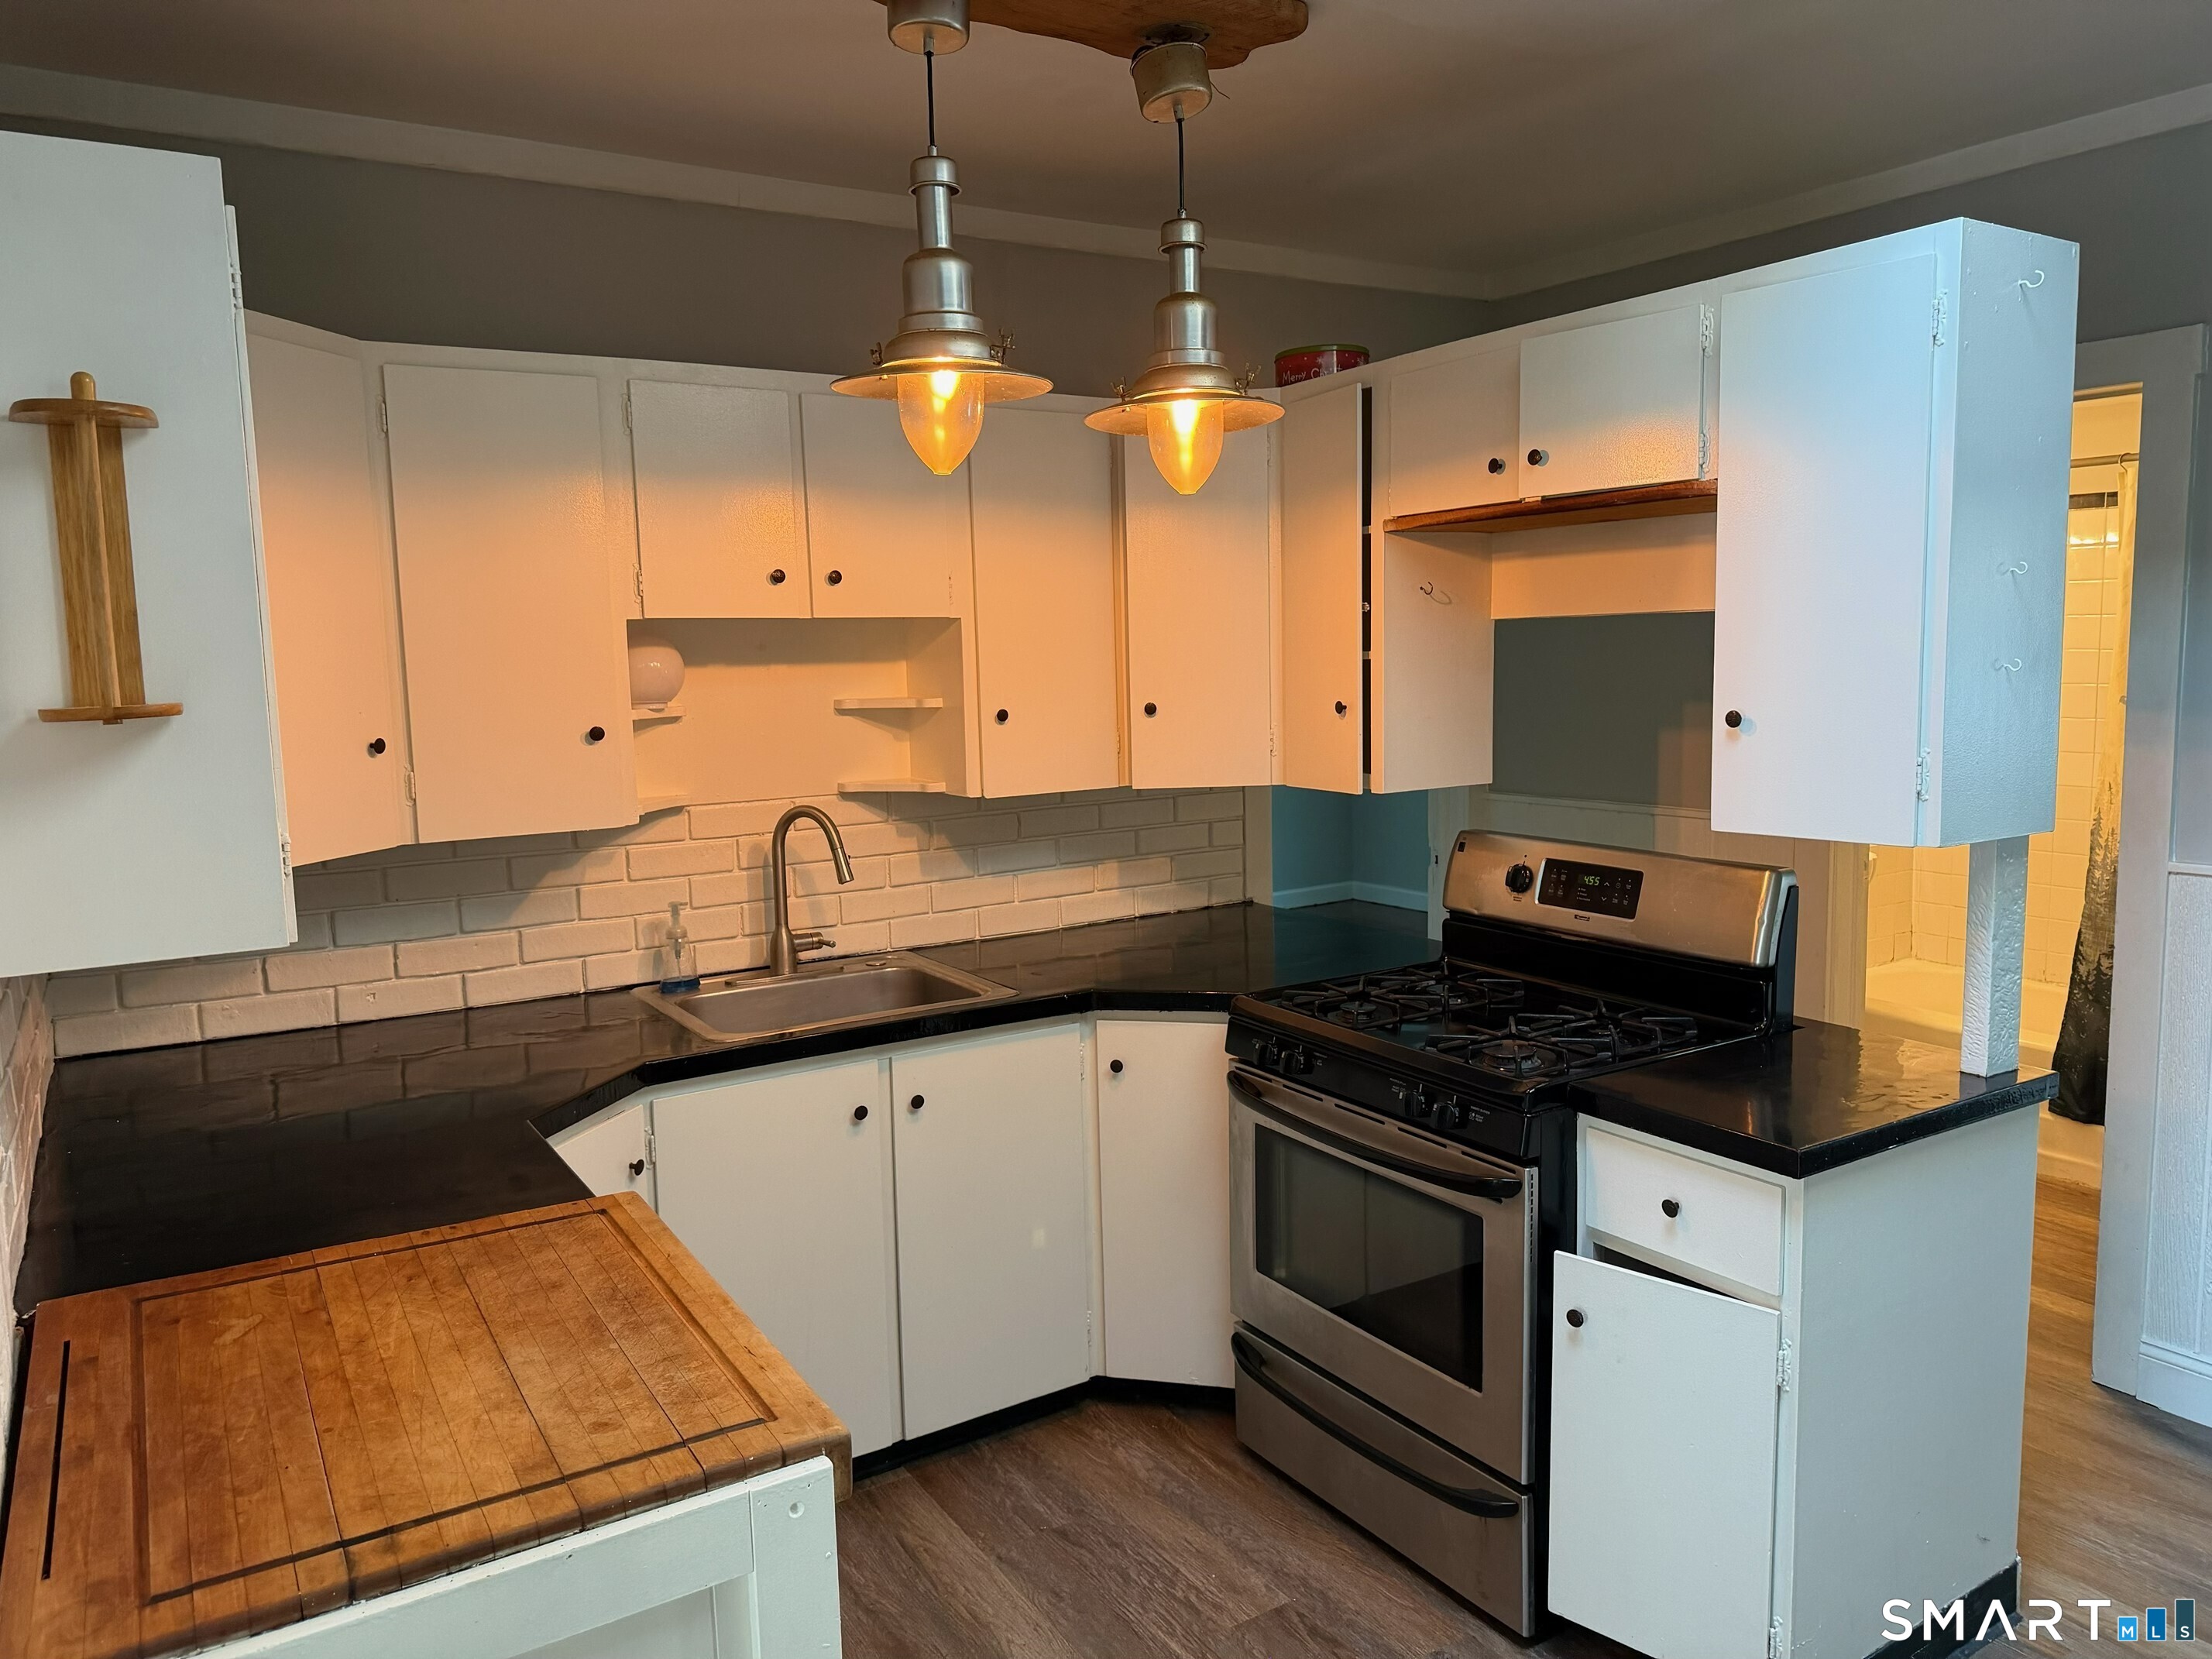
Just a short stroll from Walnut Beach, this charming Milford home delivers the relaxed coastal lifestyle you've been looking for. Set on an unusually spacious .17-acre lot for the neighborhood, it blends outdoor living with the warmth and character of a classic coastal home. Inside, you'll find hardwood floors and a bright living room anchored by a large wood-burning fireplace-perfect for cozy nights after a day by the Sound. Start your mornings on the front porch, unwind on the back porch, or enjoy summer days in the fenced garden with space for vegetables, flowers, and herbs. A detached garage adds convenience and storage, while the larger lot offers rare room to spread out this close to the shoreline. The location is the real standout. Leave the car behind and walk to Walnut Beach for swimming, fishing, volleyball, summer concerts, and scenic boardwalk strolls connecting to Silver Sands State Park. Enjoy miles of coastline, salt air, marsh views, and sights of Charles Island just moments from your door. 25 Beechwood Avenue isn't just near the beach-it's an opportunity to live the Milford lifestyle, with porches, a fireplace, a garden, and Long Island Sound just steps away.
  • 3 BEDS
  • 1 FULL BATH
  • Coming Soon
  • 1920 BUILT
  • 7,405.2 Sq.Ft. LOT
  • 1,092 Sq.Ft.

Laura Danforth

Realtor®
PHONE NUMBER (203) 801-8001
ADDRESS 4 Elm St, , New Canaan, CT 06840
EMAIL ADDRESS [email protected]
License 0770530
Contact Agent

Features & Amenities

Area & Lot

  • Status:Coming Soon
  • LIVING SPACE:1,092 Sq.Ft.
  • TOTAL AREA:1,092 Sq.Ft.
  • LOT SIZE:7,405.2 Sq.Ft.
  • MLS® ID:24196528
  • Type: Residential
  • Year Built:1920
  • Architecture Styles:Ranch
  • Water Frontage:Walk to Water, Beach Rights, Water Community
  • ELEMENTARY SCHOOL:Per Board of Ed
  • HIGH SCHOOL:Per Board of Ed

Interior

  • Total Bedrooms:3
  • Total Bathrooms:1
  • Full Bathrooms:1
  • Laundry Room:Main Level
  • Appliances:Electric Range, Refrigerator
  • Other Interior Features:Cable - Pre-wired

Exterior

  • Garage Space: 1.0
  • Water Source: Public Water Connected
  • ROOF:Asphalt Shingle
  • Lot Features:Fence - Chain Link, Level Lot
  • Parking:Detached Garage, Paved
  • Heat Type:Hot Water
  • Air Conditioning:Window Unit
  • Sewer:Public Sewer In Street
  • Substructure:Concrete

Financial

  • SALES PRICE $375,000
  • REAL ESTATE TAXES $5,159/yr
  • Zoning R5

Mortgage Calculator

Estimate your monthly mortgage payment, including the principal and interest, property taxes, and HOA. Adjust the values to generate a more accurate rate.
All estimates are provided for informational purposes only. Actual amounts may vary.
$0,000 Your Payment 20 15 65
$0,000 Your Payment

Work With Laura

I will do my best to alleviate any stress you feel or anxieties you have about the transaction. I work toward achieving a win-win situation for all involved parties.

Follow Laura